
Meetings & Events
Welcome to ‘The Third’
Where business meets centre stage
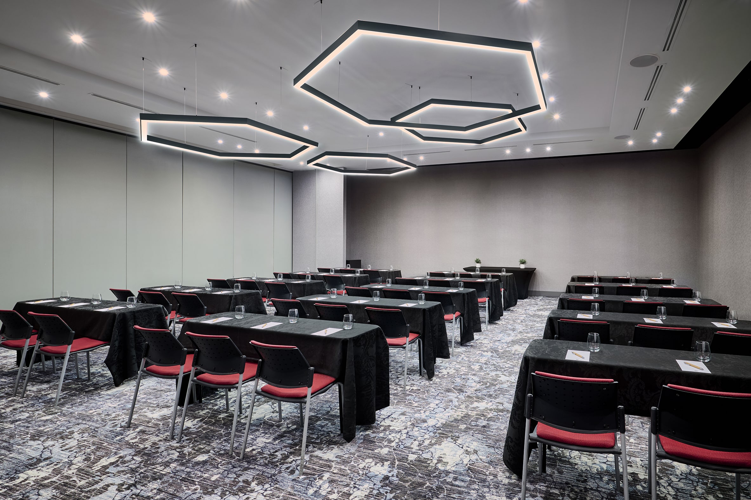
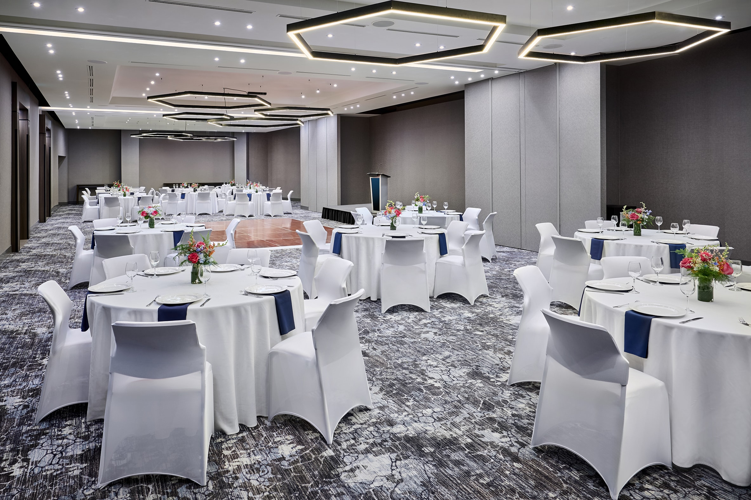
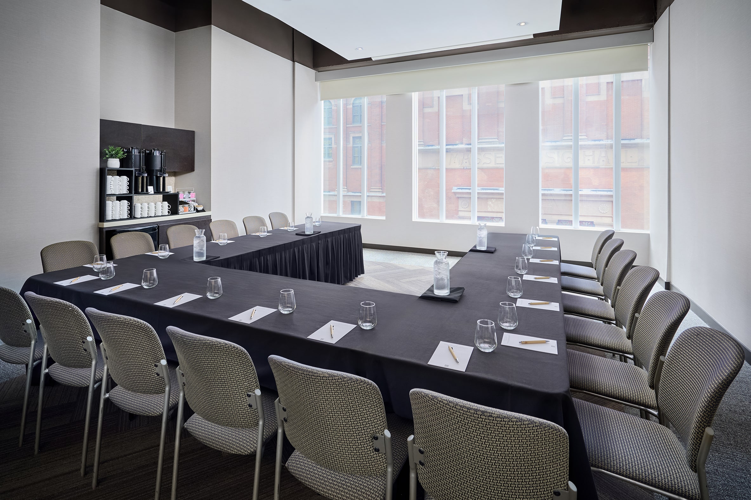
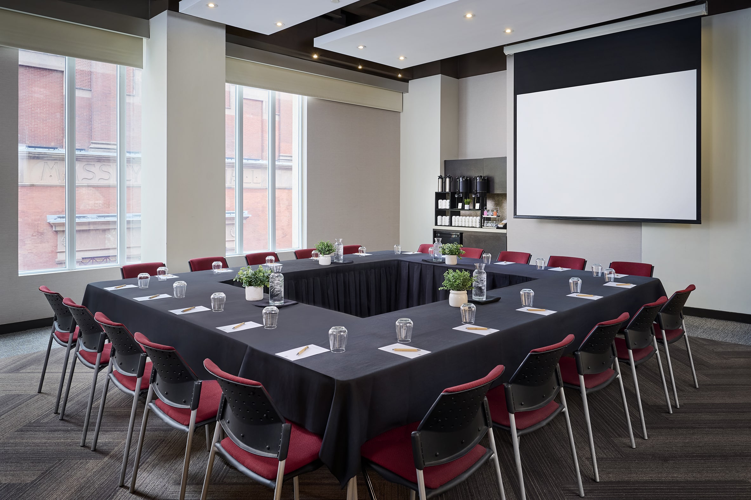
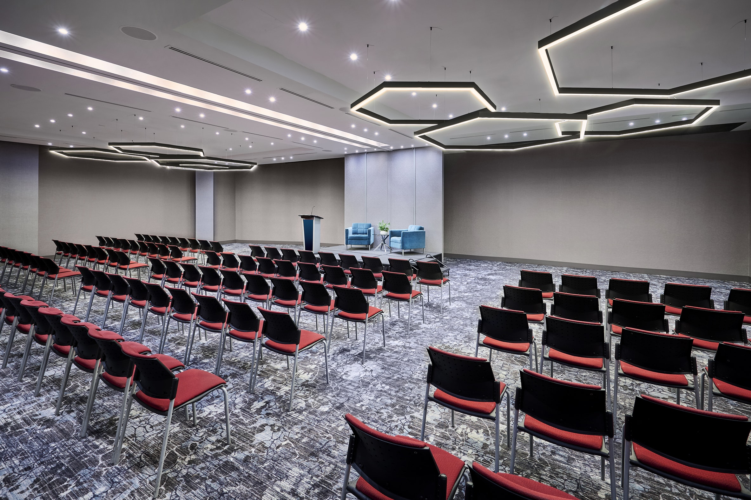
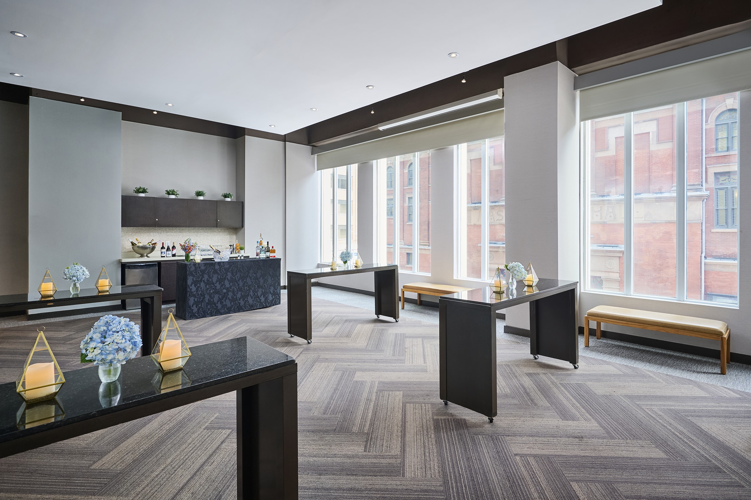
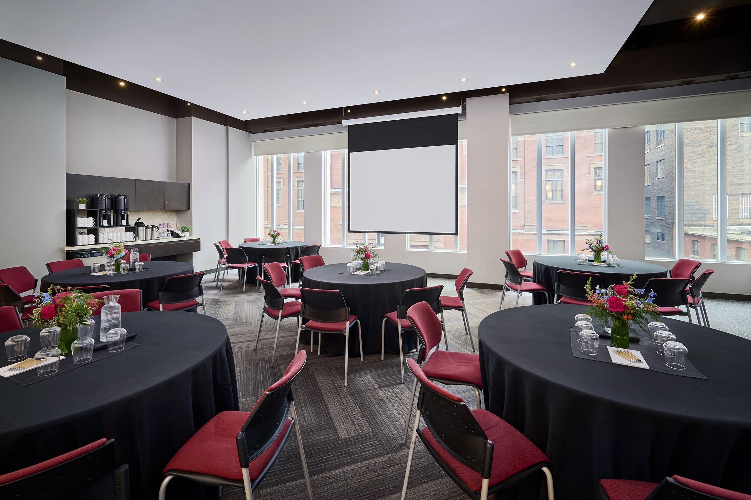
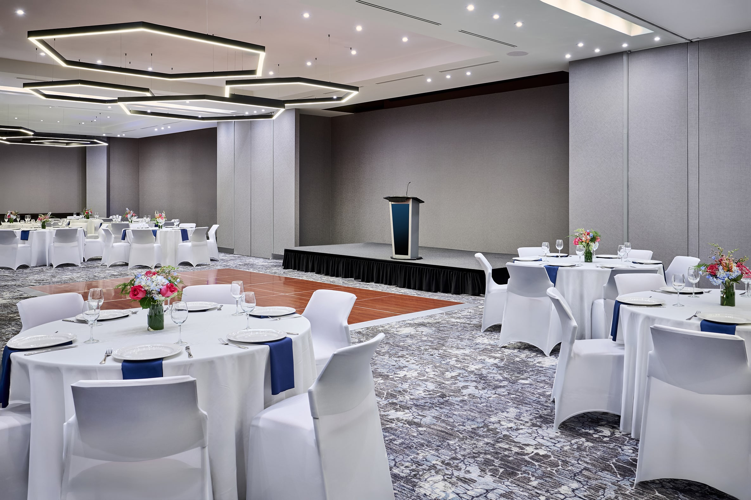
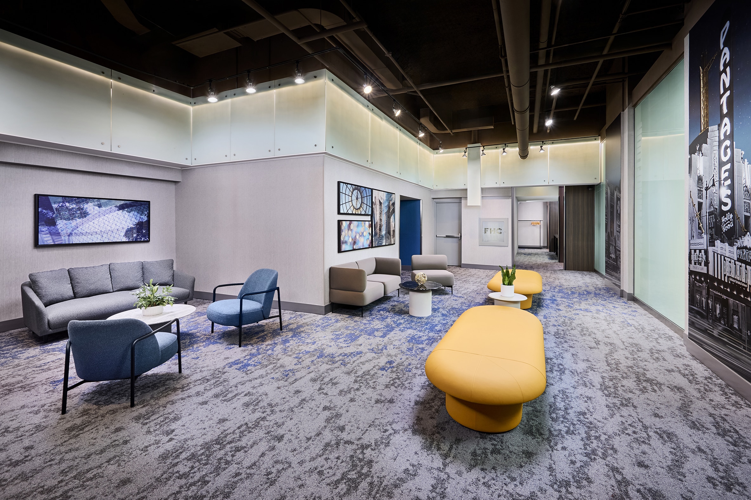
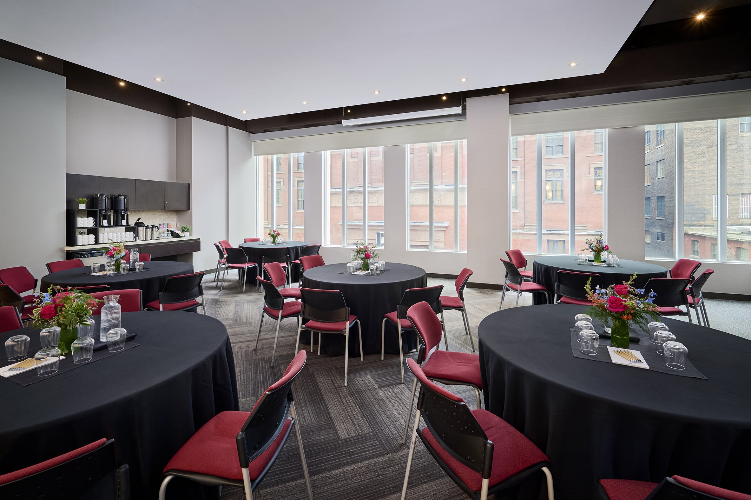
On the third floor of Pantages Hotel, you’ll find 6,500 square feet of flexible event space designed to make an impression. Overlooking the legendary Massey Hall, our venues include a 3,500-square foot ballroom plus four contemporary rooms for meetings, breakouts, or anything in between.
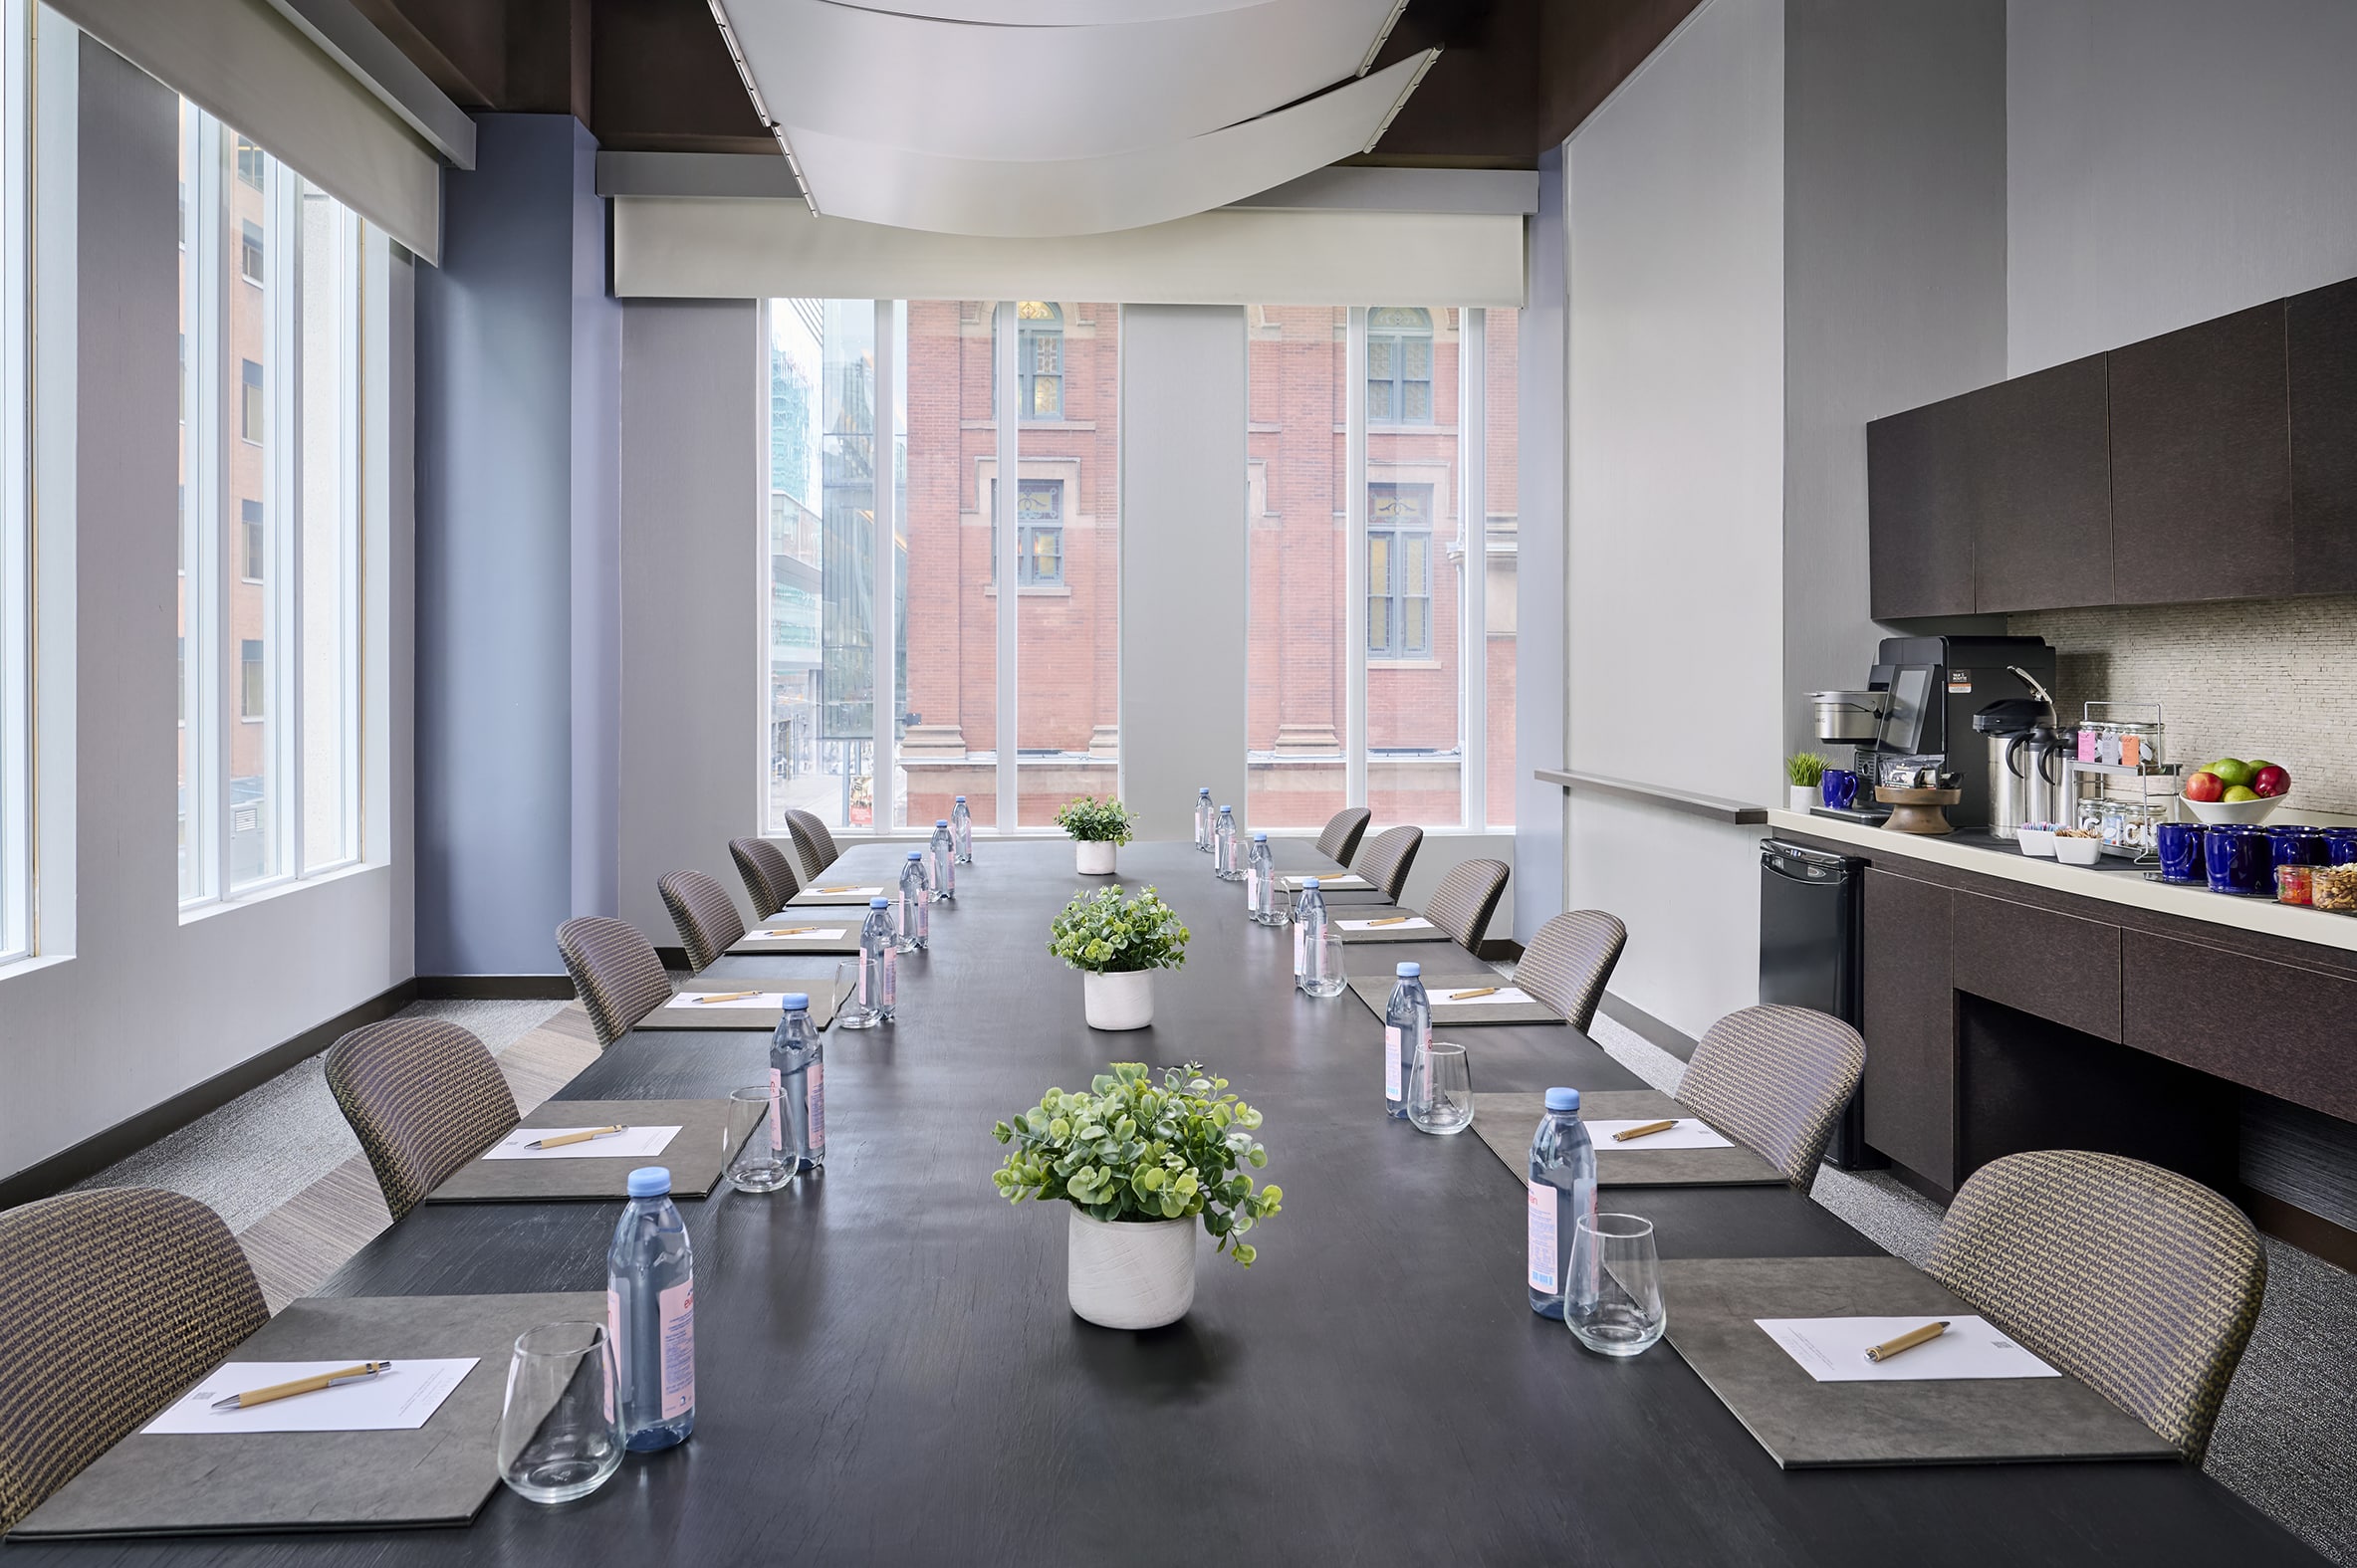
Bathed in natural light with sweeping city views, every space is thoughtfully designed to feel more creative studio than corporate boardroom. Whether you’re planning a brainstorming session, product launch, or reception that deserves a little extra flair, we’ve got the location, layout, and energy to match.
Steps from the subway, theatres, and all the best of downtown Toronto — this is where great ideas take the mic.
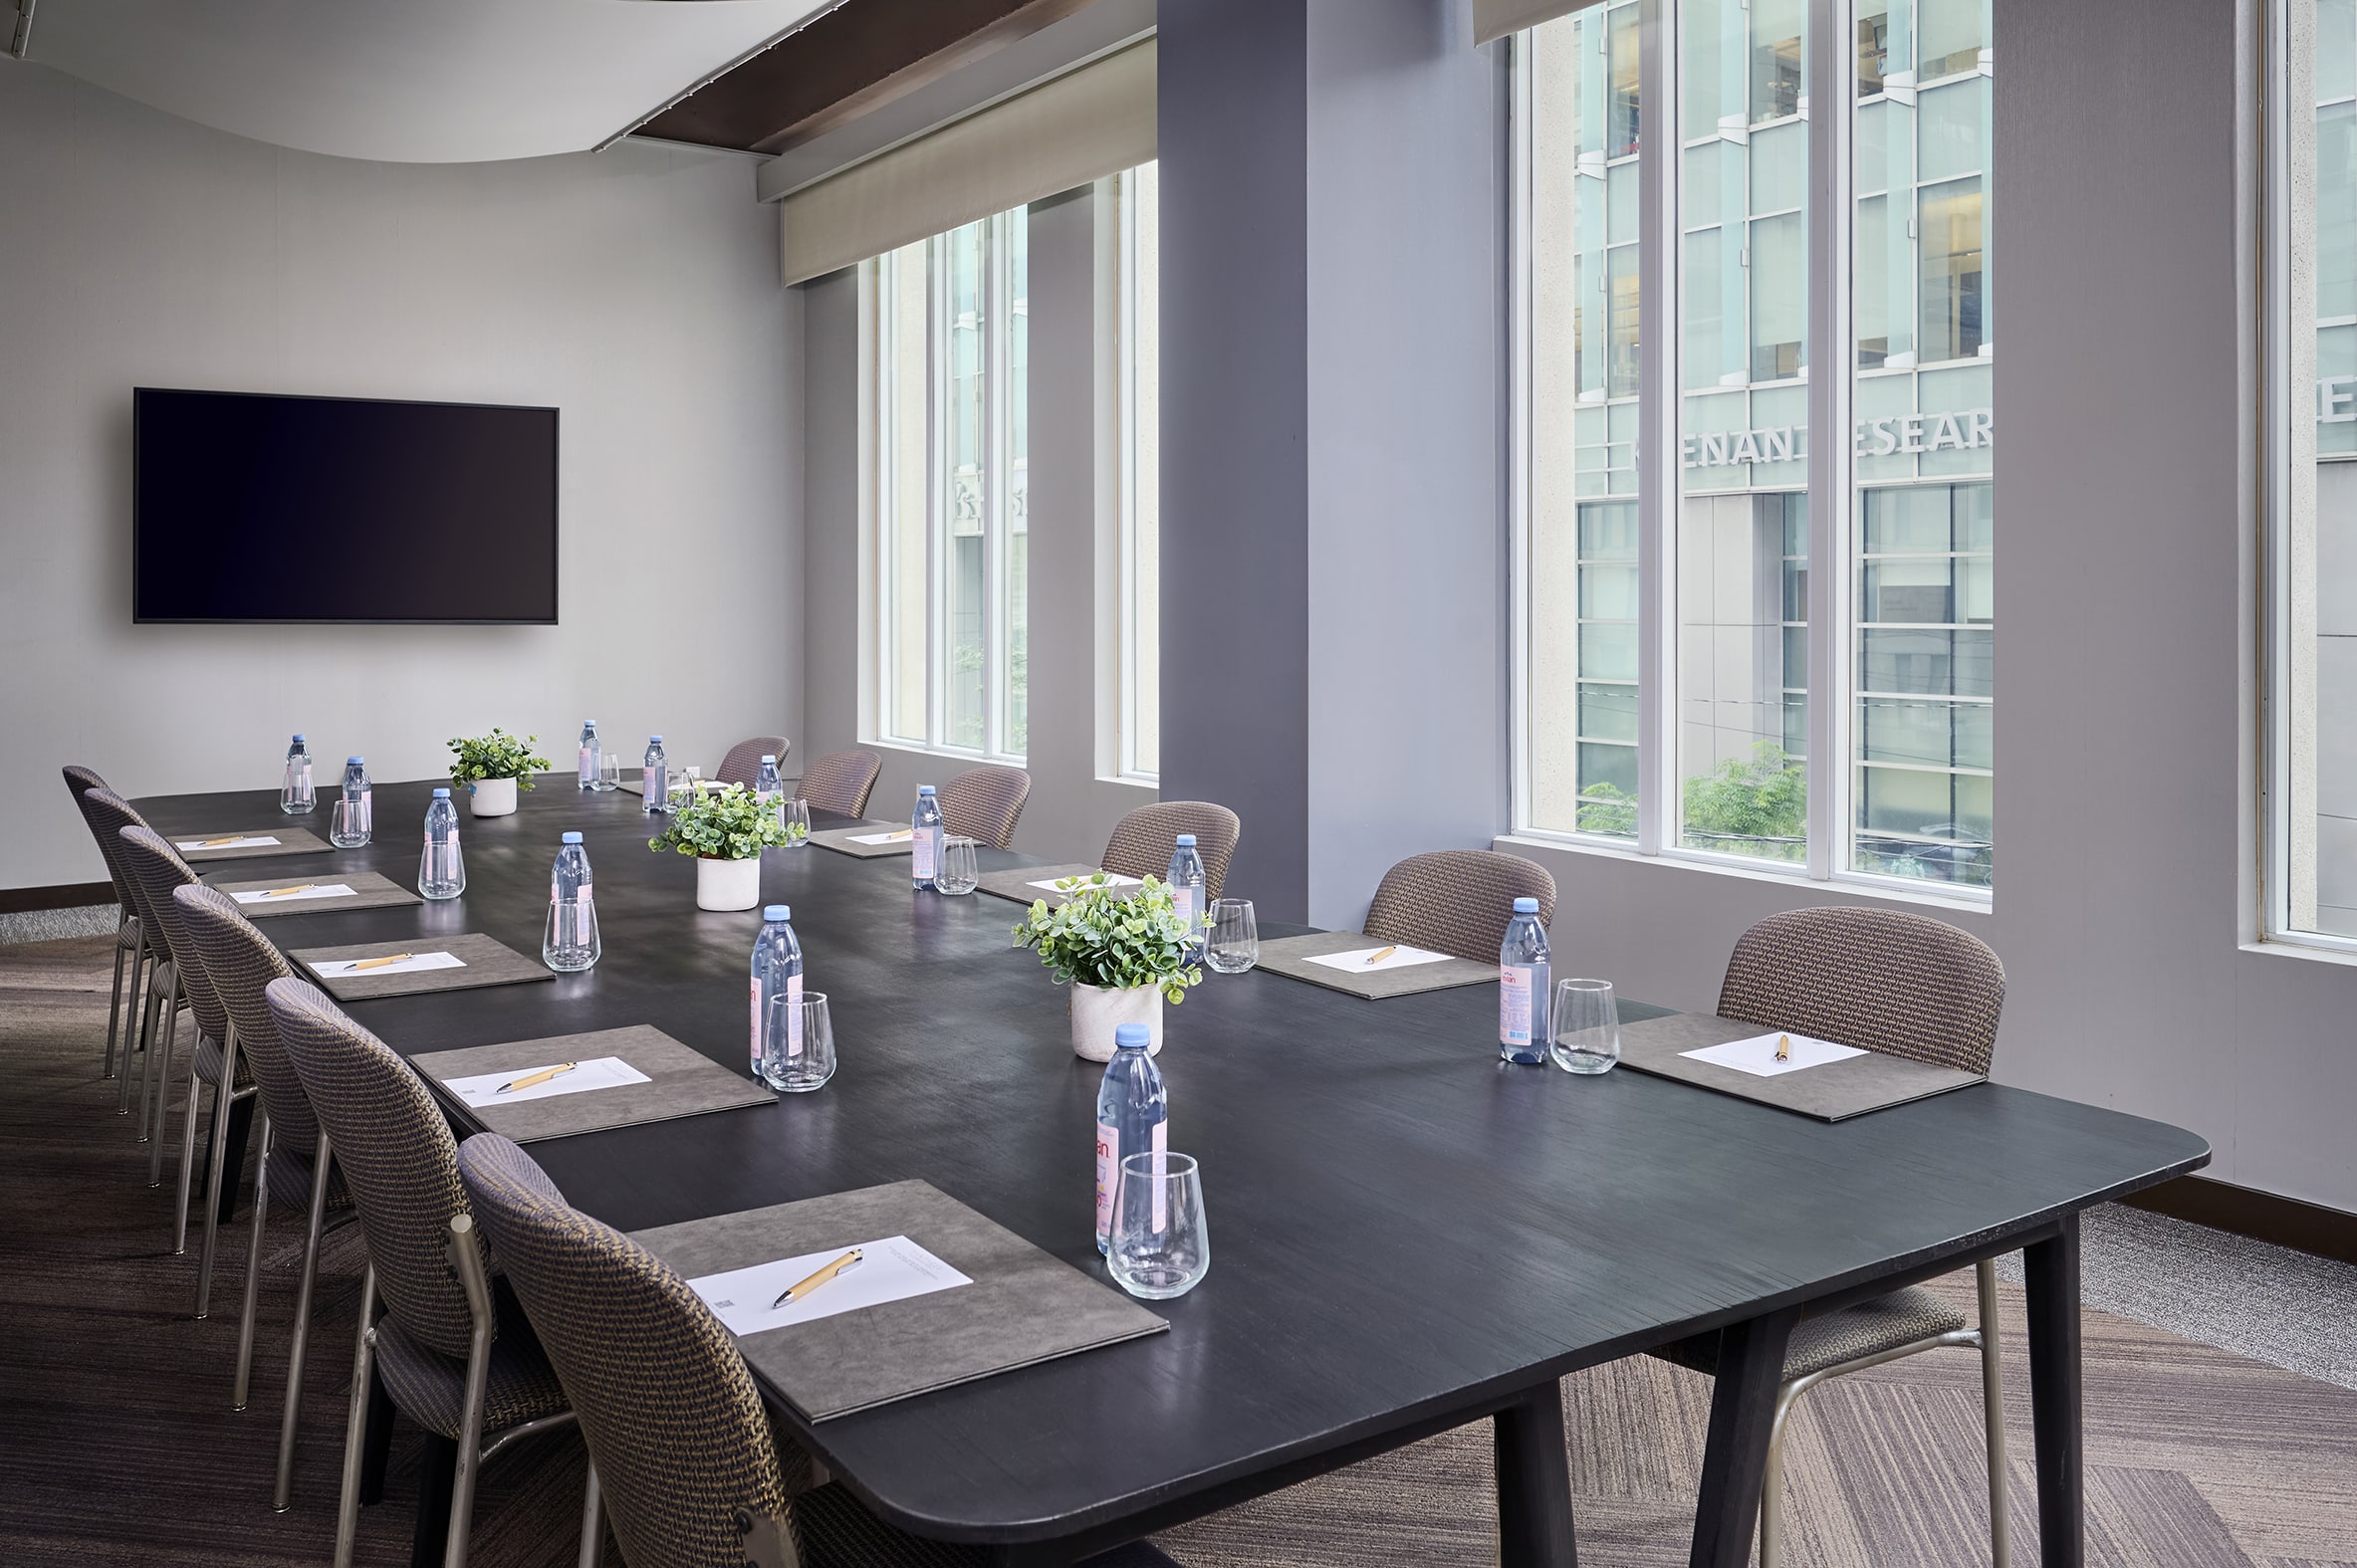
Consider the details handled
Our conference and catering team are pros at reading the room — literally. From custom seating charts and curated menus to tech setup and last-minute changes, we work with you every step of the way to make sure everything runs smoothly (and stylishly). You bring the vision, we’ll handle the logistics.
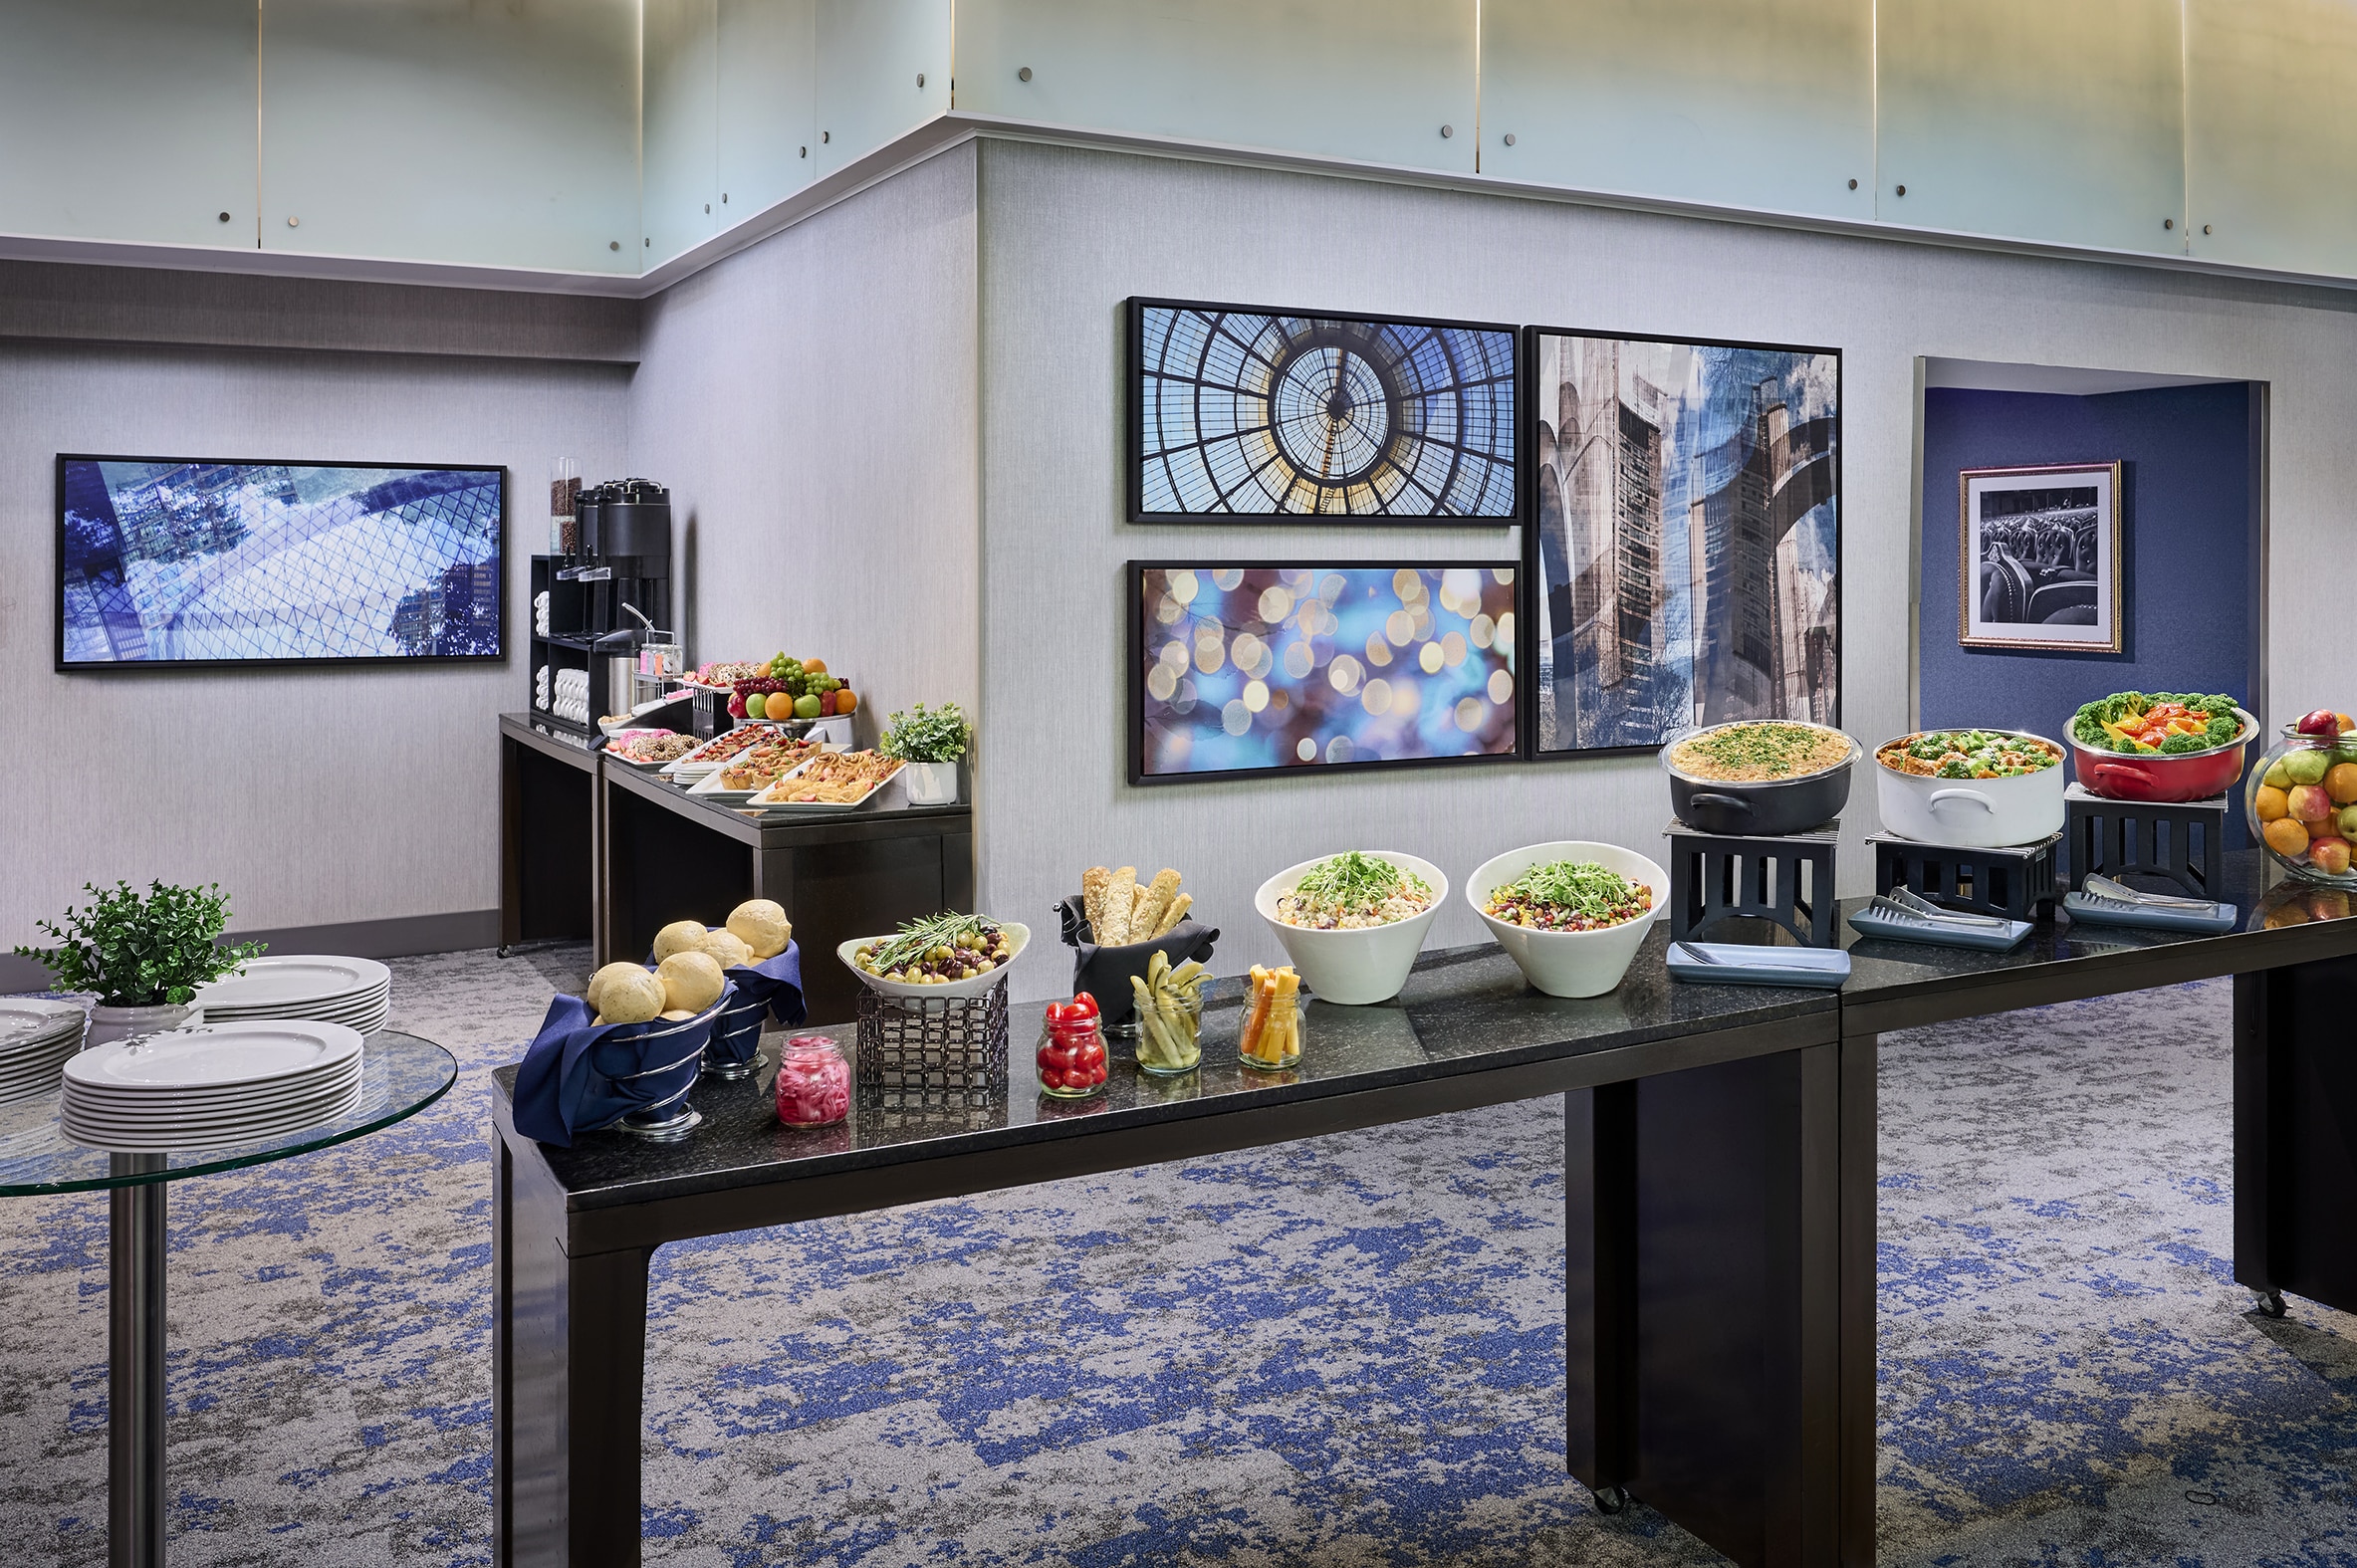
Catering that steals the show
Let’s be honest — people remember the food. That’s why our culinary team goes beyond basic with menus designed to impress, satisfy, and suit every guest. Whether it’s a power breakfast, multi-course dinner, or wedding reception spread, we tailor every bite to your group’s preferences and dietary needs.
Ask us about our curated meeting packages—because great ideas deserve great snacks.
Customize Your Space
Our flexible spaces can accommodate a variety of needs. Find the layout and configuration that works best for you.
Room Specs:
3,493 sq. ft. • 36′ x 98′ Dimensions • 12′ Ceiling Height
| Setup Style | Capacity |
|---|---|
| Boardroom | — |
| U-Shape | — |
| Hollow Square | — |
| Classroom | 156 |
| Theatre | 270 |
| Banquet | 216 |
| Reception | 250 |
Room Specs:
1,092 sq. ft. • 38′ x 31′ Dimensions • 12′ Ceiling Height
| Setup Style | Capacity |
|---|---|
| Boardroom | 24 |
| U-Shape | 20 |
| Hollow Square | 22 |
| Classroom | 70 |
| Theatre | 90 |
| Banquet | 72 |
| Reception | 85 |
Room Specs:
1,204 sq. ft. • 35′ x 33′ Dimensions • 12′ Ceiling Height
| Setup Style | Capacity |
|---|---|
| Boardroom | 24 |
| U-Shape | 20 |
| Hollow Square | 22 |
| Classroom | 70 |
| Theatre | 90 |
| Banquet | 72 |
| Reception | 85 |
Room Specs:
1,197 sq. ft. • 35′ x 36′ Dimensions • 12′ Ceiling Height
| Setup Style | Capacity |
|---|---|
| Boardroom | 24 |
| U-Shape | 20 |
| Hollow Square | 22 |
| Classroom | 70 |
| Theatre | 90 |
| Banquet | 72 |
| Reception | 85 |
Room Specs:
2,296 sq. ft. • 64′ x 36′ Dimensions • 12′ Ceiling Height
| Setup Style | Capacity |
|---|---|
| Boardroom | 48 |
| U-Shape | 40 |
| Hollow Square | 44 |
| Classroom | 140 |
| Theatre | 180 |
| Banquet | 144 |
| Reception | 170 |
Room Specs:
2,401 sq. ft. • 68′ x 36′ Dimensions • 12′ Ceiling Height
| Setup Style | Capacity |
|---|---|
| Boardroom | 48 |
| U-Shape | 40 |
| Hollow Square | 44 |
| Classroom | 140 |
| Theatre | 180 |
| Banquet | 144 |
| Reception | 170 |
Room Specs:
516 sq. ft. • 32′ x 16′ Dimensions • 12′ Ceiling Height
| Setup Style | Capacity |
|---|---|
| Boardroom | 18 |
| U-Shape | — |
| Hollow Square | — |
| Classroom | — |
| Theatre | — |
| Banquet | — |
| Reception | — |
Room Specs:
702 sq. ft. • 32′ x 34′ Dimensions • 12′ Ceiling Height
| Setup Style | Capacity |
|---|---|
| Boardroom | 20 |
| U-Shape | 20 |
| Hollow Square | 26 |
| Classroom | 30 |
| Theatre | 48 |
| Banquet | 28 |
| Reception | 50 |
Room Specs:
523 sq. ft. • 32′ x 19′ Dimensions • 12′ Ceiling Height
| Setup Style | Capacity |
|---|---|
| Boardroom | 16 |
| U-Shape | 15 |
| Hollow Square | 18 |
| Classroom | 20 |
| Theatre | 32 |
| Banquet | 28 |
| Reception | 40 |
Room Specs:
722 sq. ft. • 32′ x 34′ Dimensions • 12′ Ceiling Height
| Setup Style | Capacity |
|---|---|
| Boardroom | 24 |
| U-Shape | 22 |
| Hollow Square | 24 |
| Classroom | 30 |
| Theatre | 60 |
| Banquet | 40 |
| Reception | 60 |
Get in touch with our Events Team
Use this form to request information from our Events Team, or email us at dthcsales@silverhotelgroup.com.